Tennessee · Residential foundations
House foundations built for code, schedule, and structure
Most foundation problems start before the pour — with rushed layout, skipped drainage prep, or reinforcement that does not match the engineer's spec. Mayas walks the site first, then forms and pours a foundation your builder and inspector can trust.
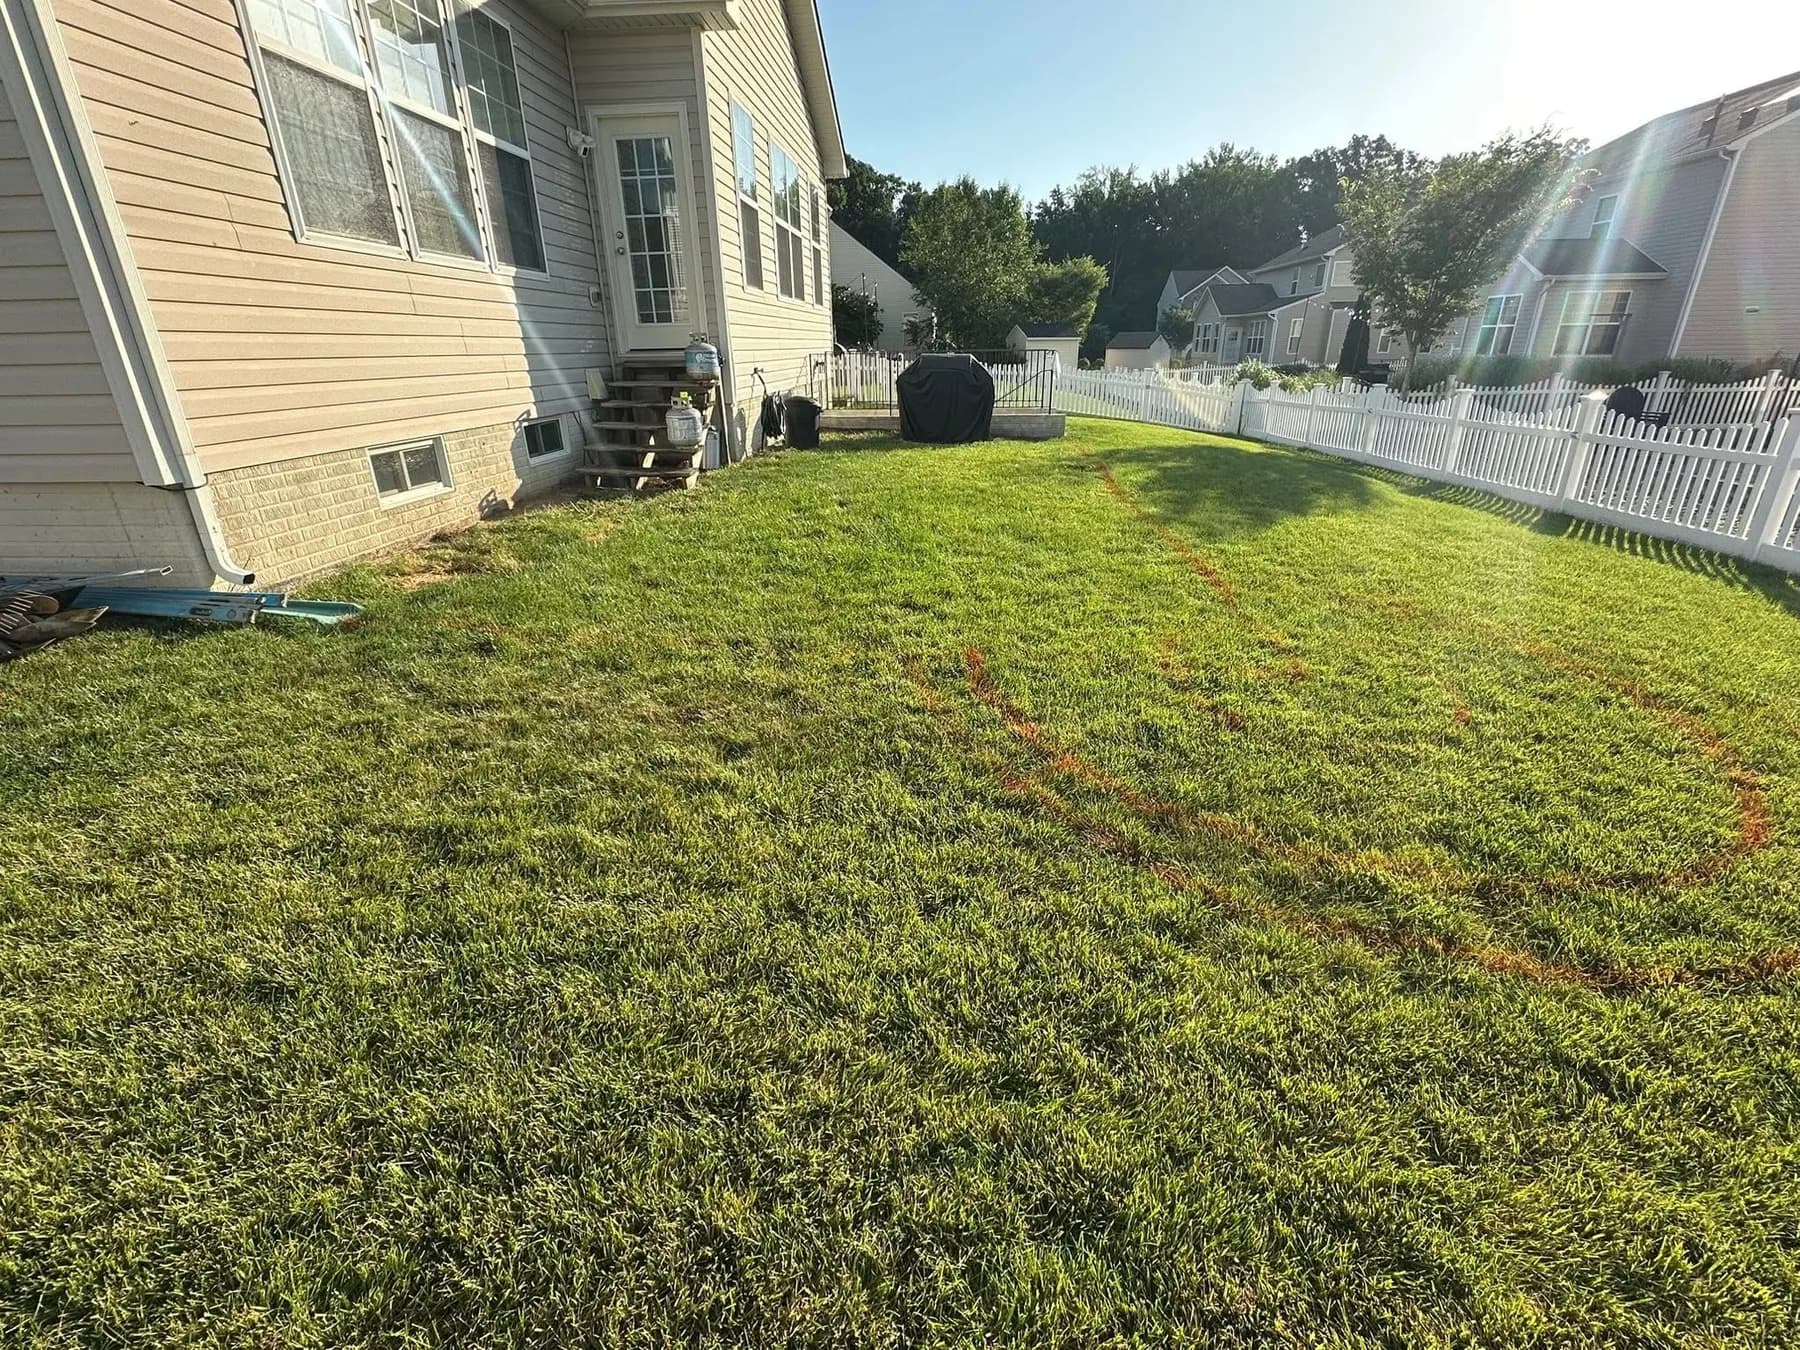
Real Mayas project
Foundation layout and marking on a residential job site
What's included
Every house foundation project includes
Site & layout review
We verify setbacks, access, and subgrade conditions before layout lines go down, so the foundation matches the plan and the trades that follow.
Reinforcement to spec
Footings, rebar, vapor barrier, and anchor placement are built to engineer and code requirements — not guesswork in the field.
Drainage-aware forming
Grade and water movement around the foundation are considered during forming so water does not sit against the structure after backfill.
Inspection coordination
We plan pour and inspection windows with your builder so the slab is ready when framers need it, not when the schedule recovers.
Our process
How we deliver house foundations
Step 1
Project intake
You share plans, location, timeline, and builder contacts. We review scope before scheduling a site visit.
Step 2
Site evaluation
We assess access, soil conditions, drainage, and forming constraints so the quote reflects real field conditions.
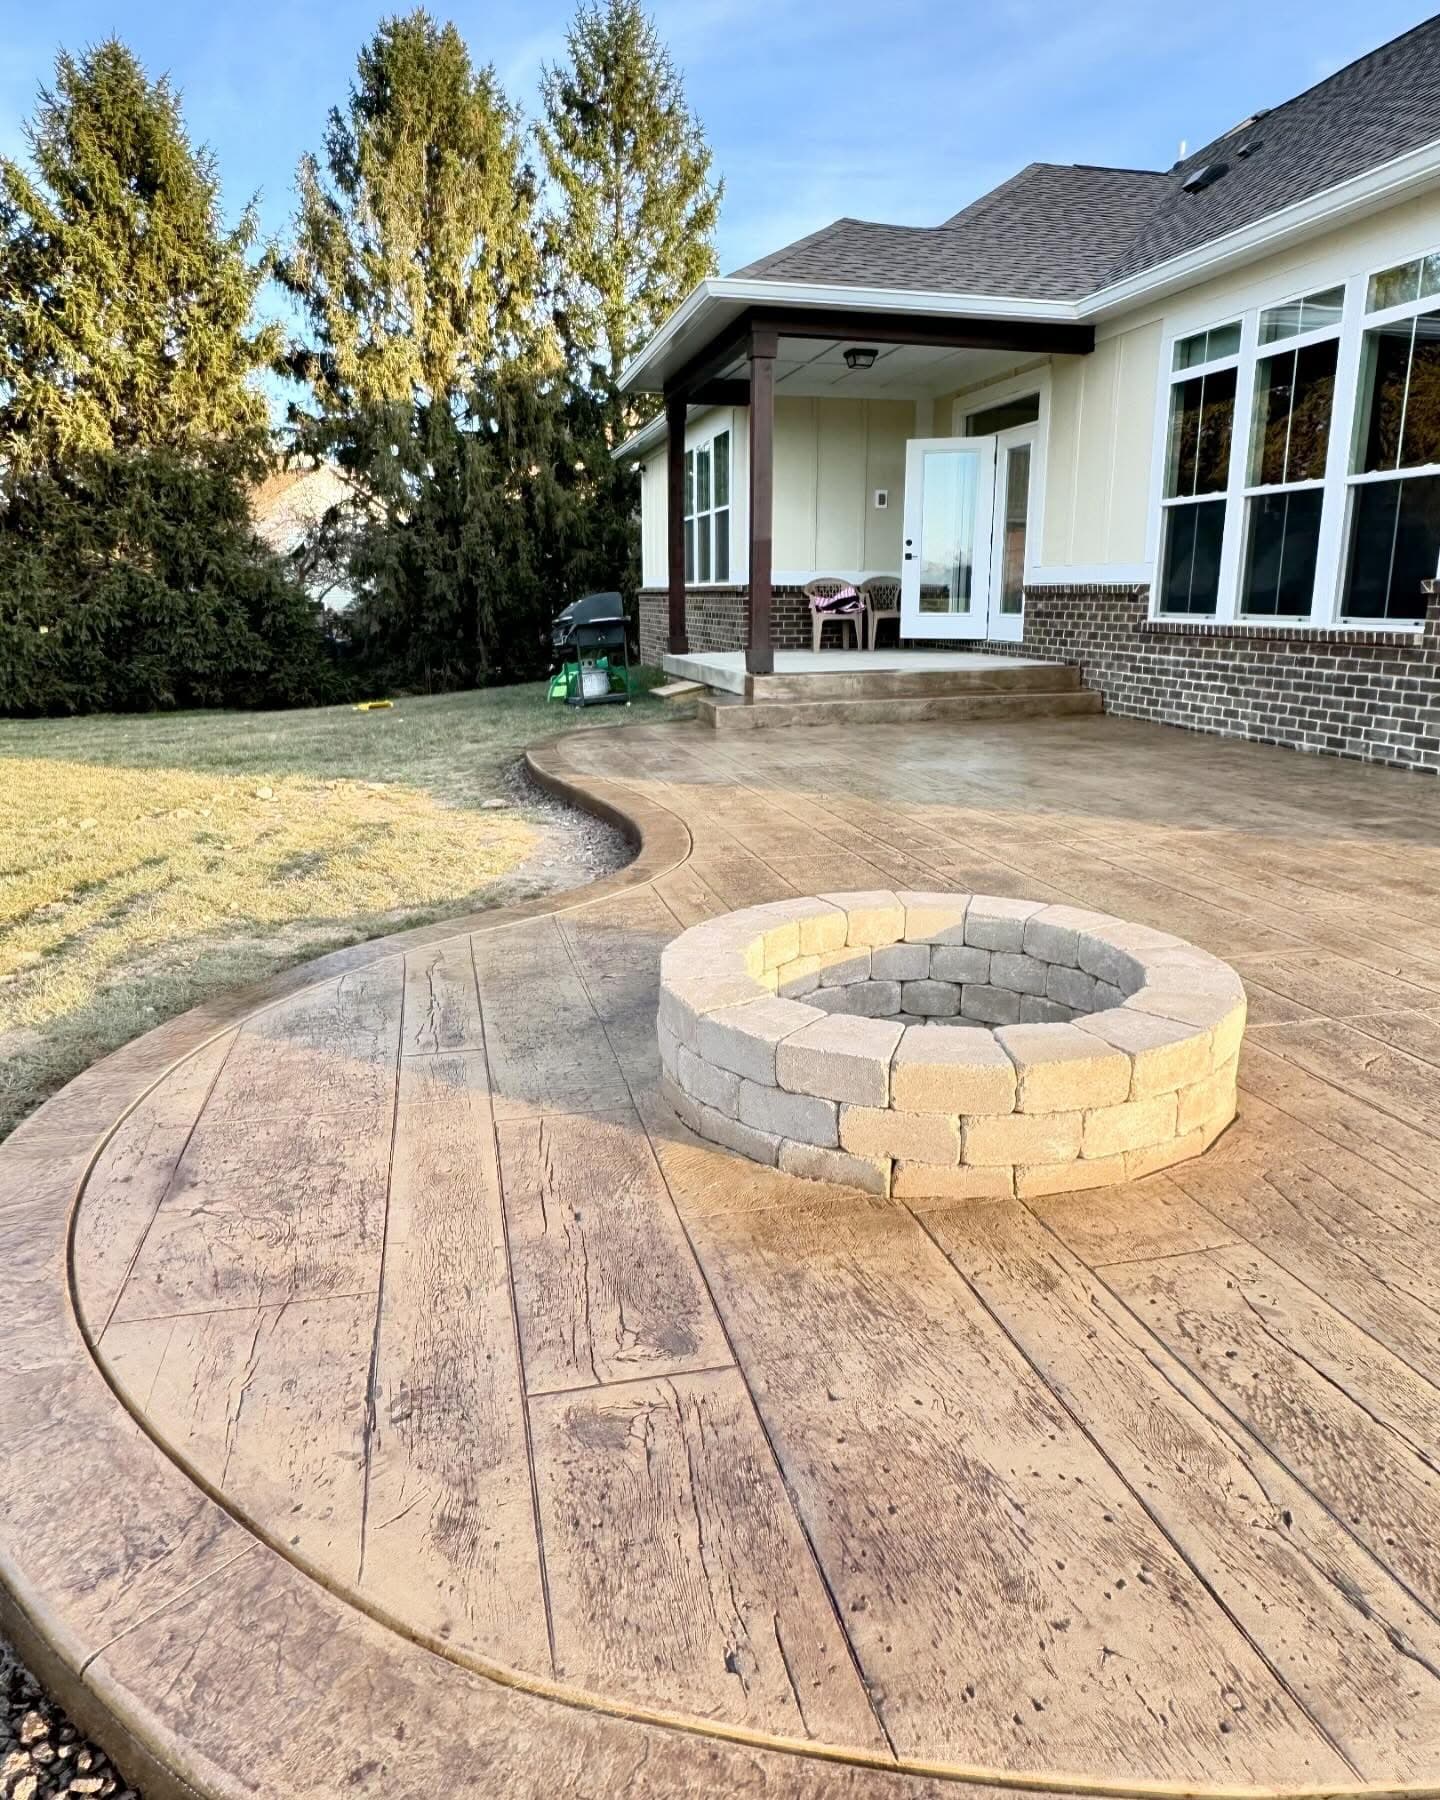
Step 3
Form & reinforce
Footings and forms are set to plan with reinforcement, vapor barrier, and embeds placed before inspection.
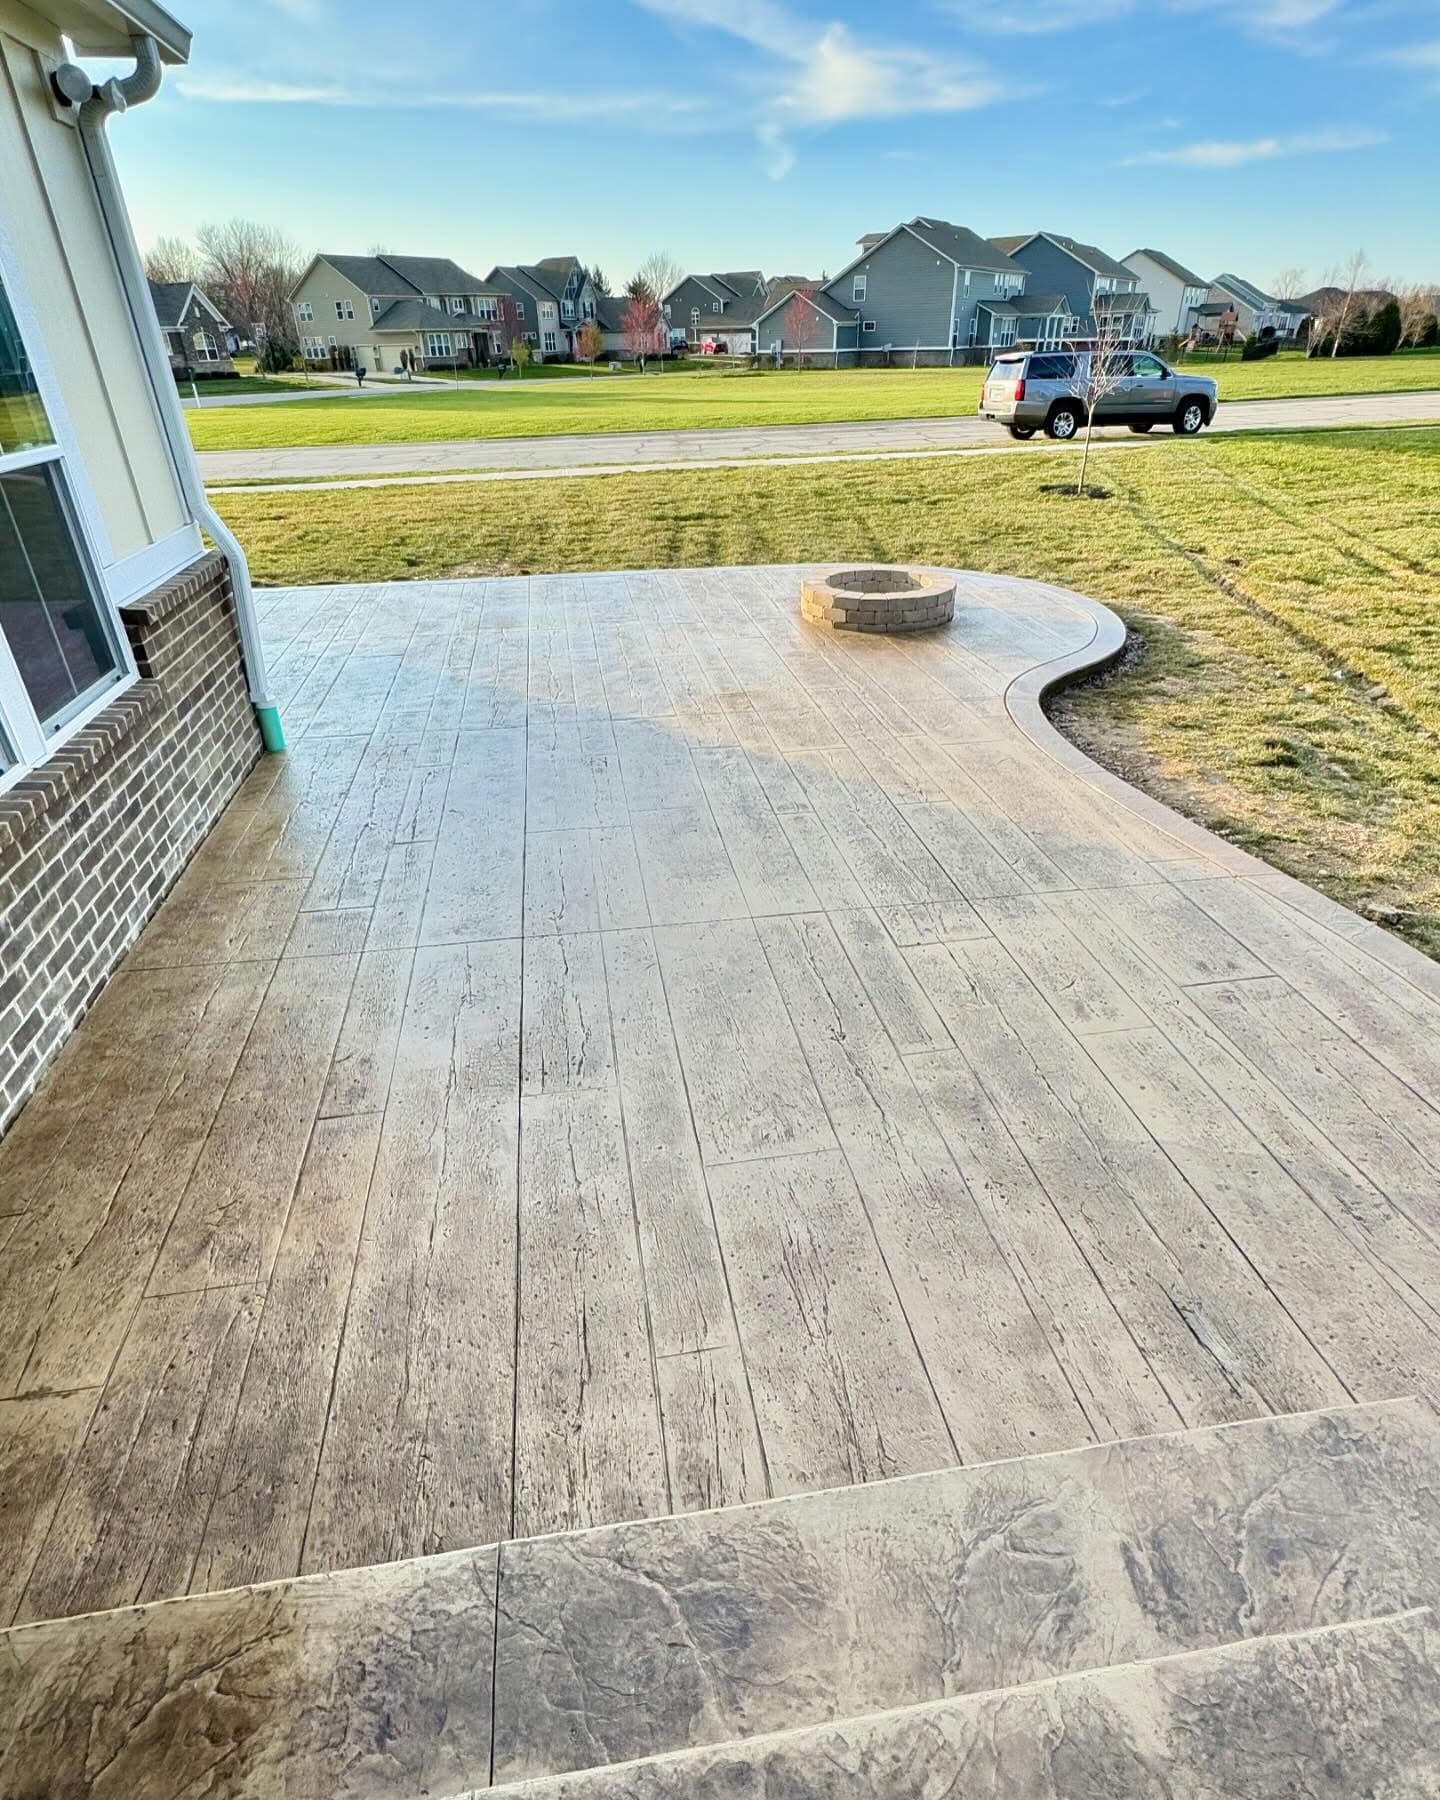
Step 4
Pour & finish
Concrete is placed and finished to spec with control joints and edges planned for the next construction phase.
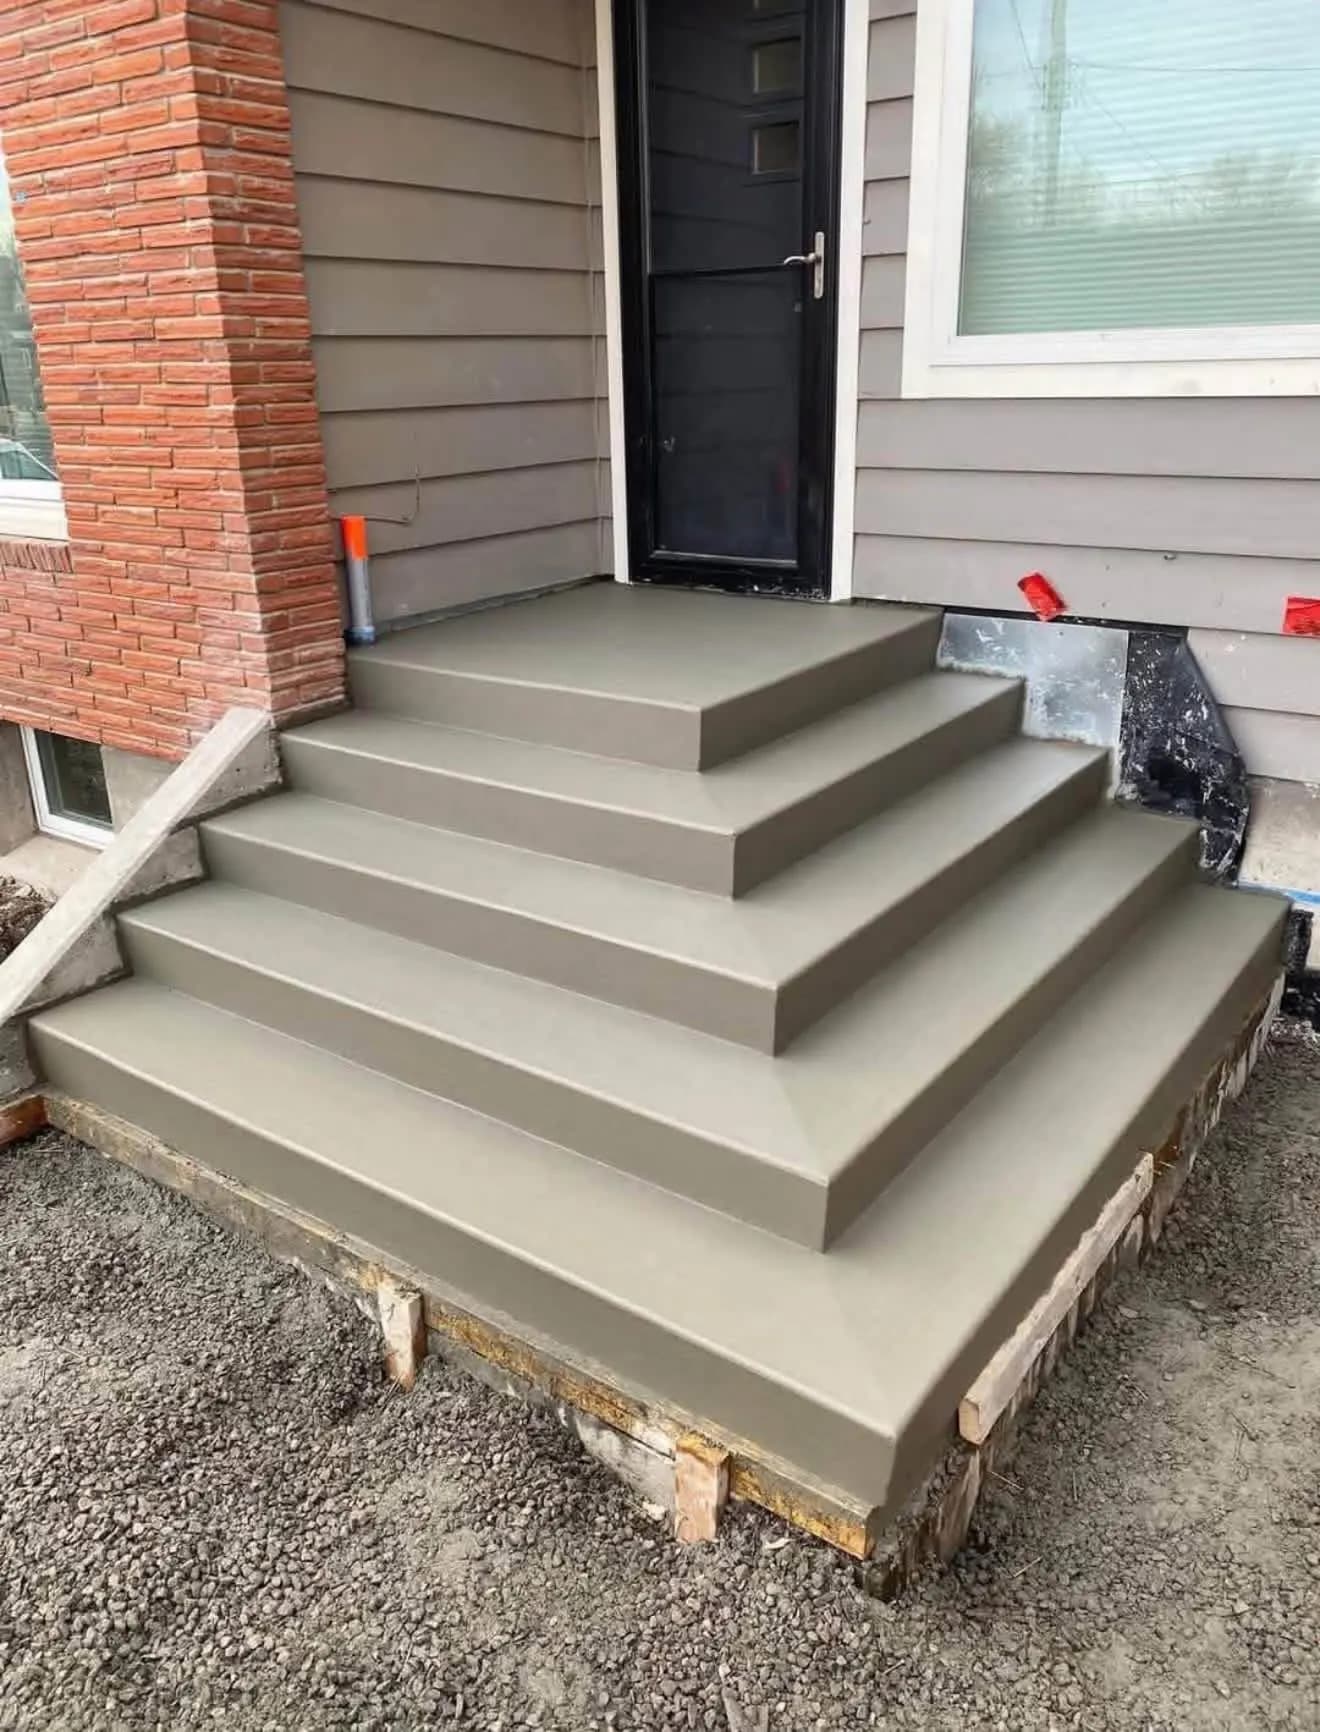
Step 5
Handoff
After cure and inspection, the foundation is ready for the next trade with clear notes on what was built.
Why foundation decisions come before pour day
A foundation is not a commodity slab — it is the structural base everything else depends on.
Tennessee sites vary from flat suburban lots to sloped infill with rock and drainage challenges. Mayas treats foundations as engineered work: layout, reinforcement, and drainage are planned together so the structure above starts on something dependable.
We work with homeowners, builders, and additions where the foundation has to match existing conditions and inspector requirements. You get honest scope and clear updates from layout through handoff.
Code-aware execution
Footing depth, reinforcement, and vapor management are built to what your plan and jurisdiction require — not a one-size template.
Schedule respect
Framers and inspectors do not wait well. We coordinate windows so the foundation does not become the bottleneck.
Family craft standard
Mayas was built on more than 20 years of concrete and masonry experience passed through the Robles family and every crew on site.
FAQ
House Foundations — frequently asked questions
- Do you pour foundations for new builds and additions?
- Yes. We review residential new construction, additions, and garage or accessory structures where a code-compliant foundation is required.
- Do I need engineered plans before requesting a quote?
- Engineered plans help, but we can also review early-stage layouts and advise on what is needed before forming begins.
- How long does a house foundation take?
- Timeline depends on size, weather, and inspection windows. After the site visit we provide a clear schedule with the quote.
- What areas do you serve for foundations?
- We serve Tennessee, Cincinnati OH, and surrounding communities. See our service area pages for local details.
Related services
You may also need
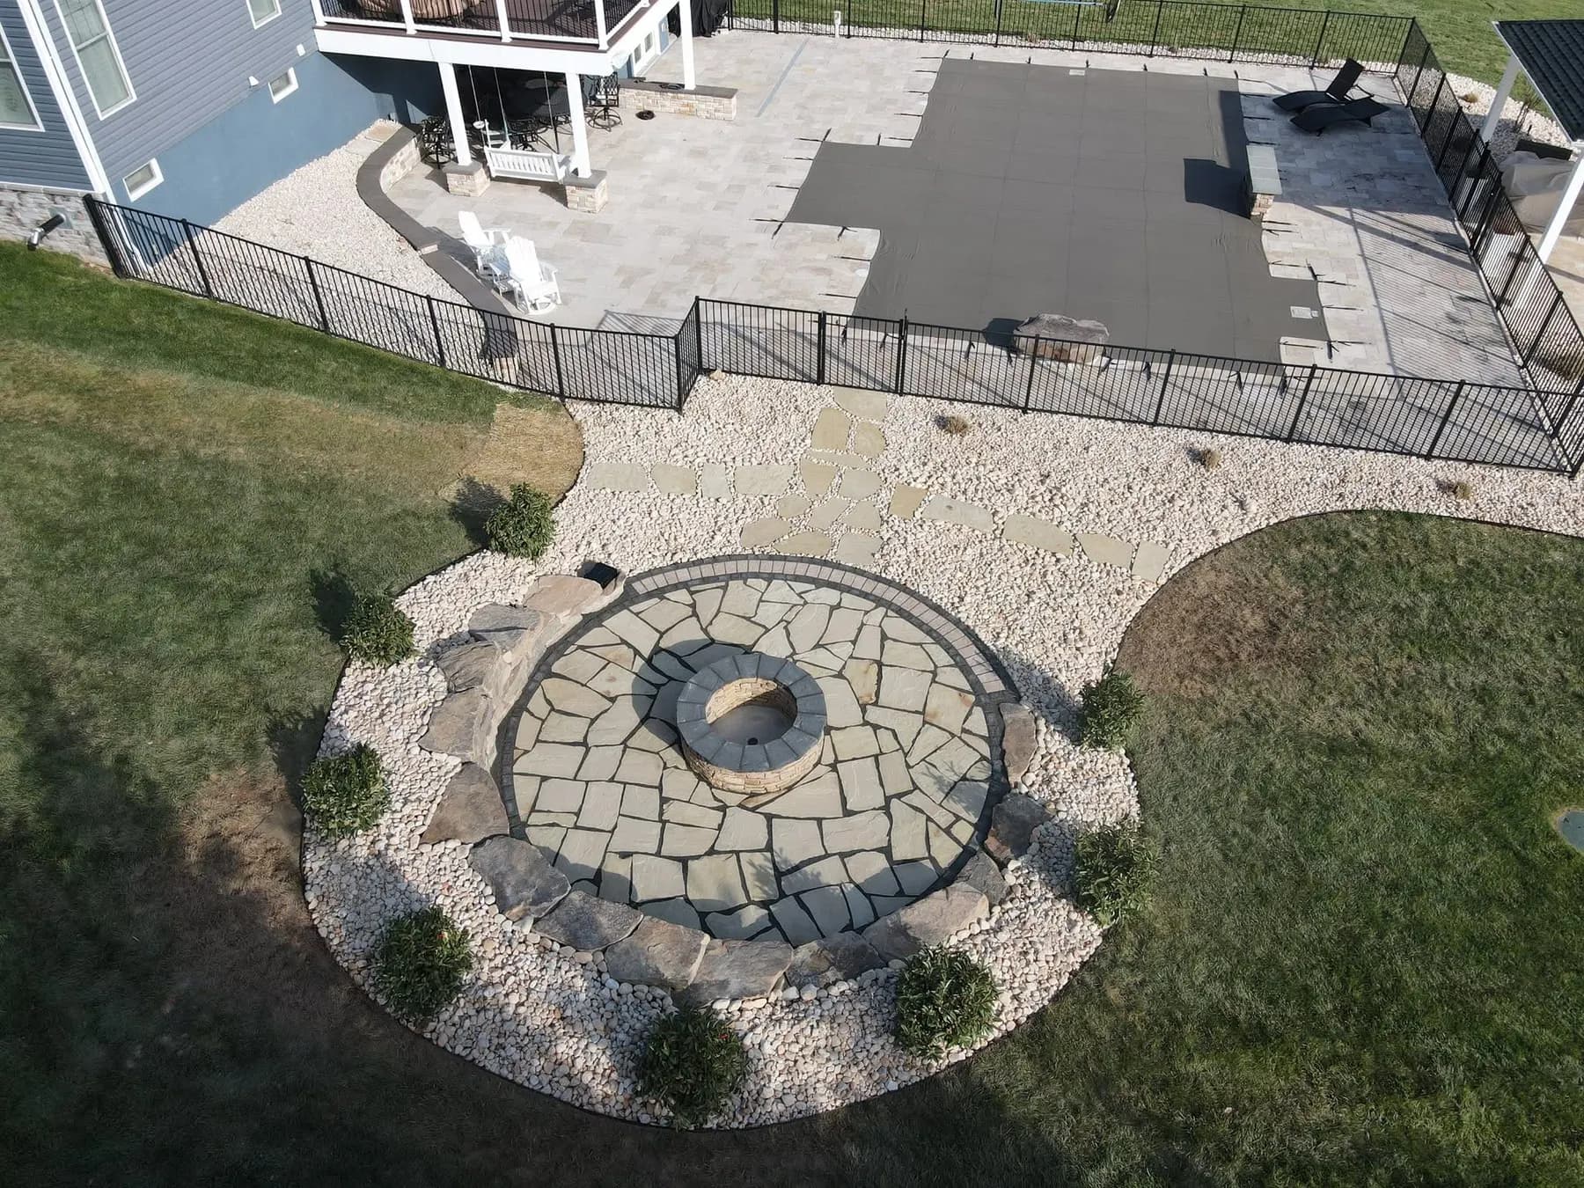
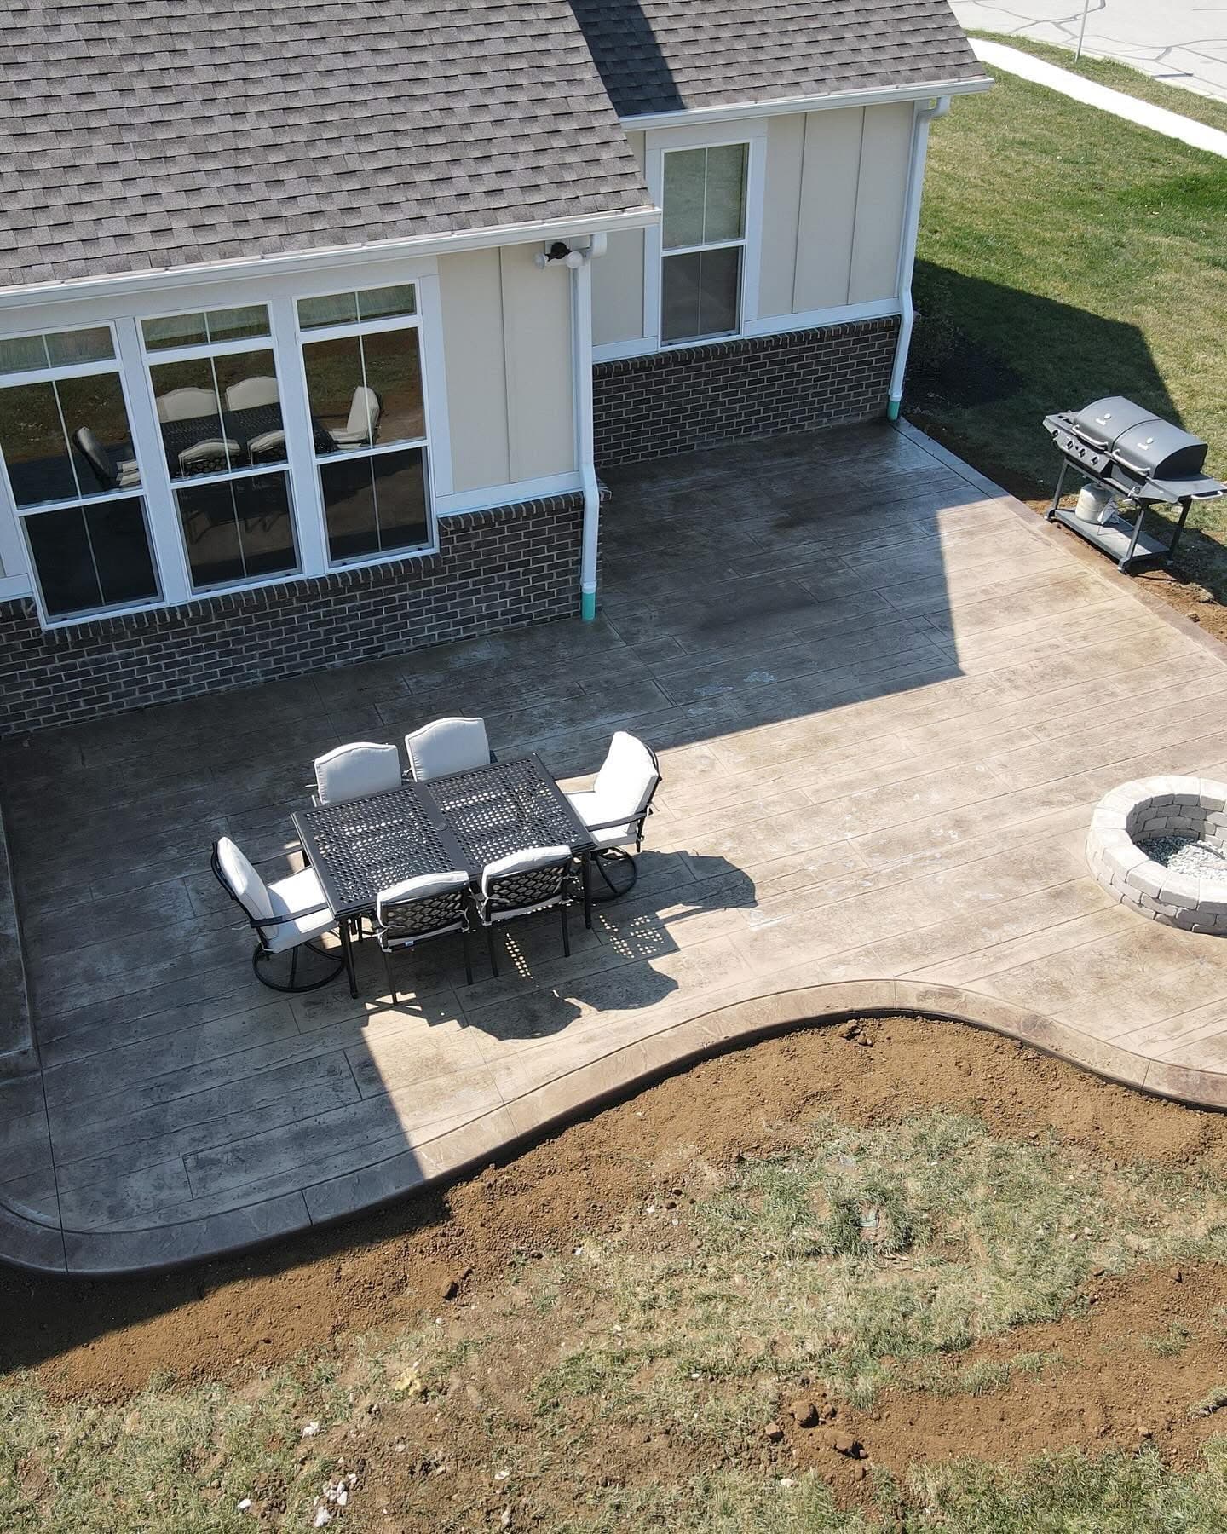
Concrete Patios & Slabs
Durable concrete surfaces built for everyday outdoor living and structural support.
Learn more
Masonry (Bricks & Blocks)
Precision brick and block work for structural integrity and architectural finishes.
Learn more
Retaining Walls
Engineered structural walls designed to prevent soil erosion and manage slopes.
Learn moreReady to discuss house foundations?
Tell us about your project and we will respond with clear scope and next steps after reviewing your site.