Tennessee · Retaining walls
Retaining walls that hold grade and finish the yard
A retaining wall that only looks good will eventually move. Mayas plans footing, drainage, and reinforcement so the wall holds earth, manages runoff, and creates usable flat space on sloped lots.
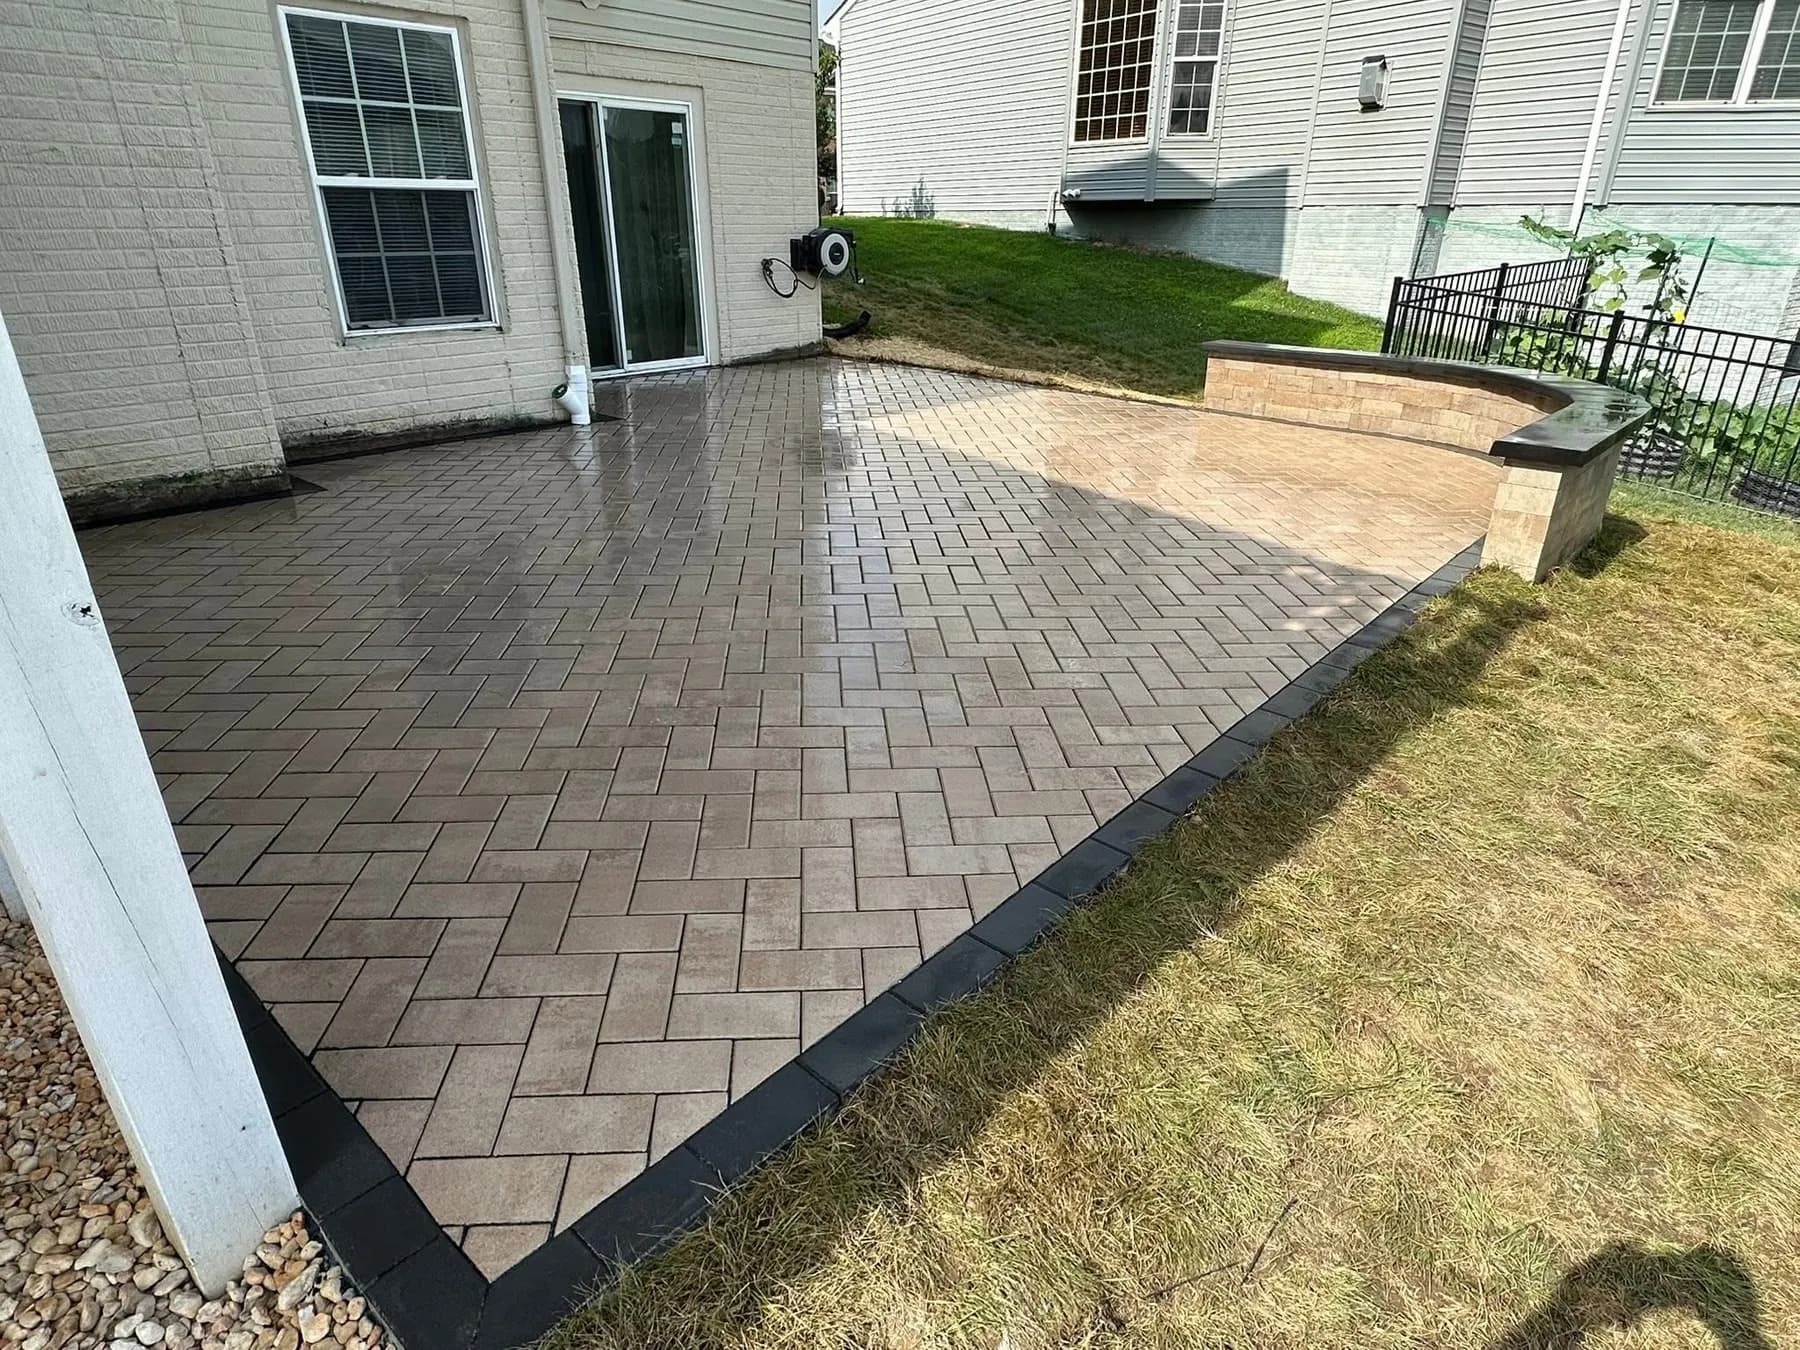
Real Mayas project
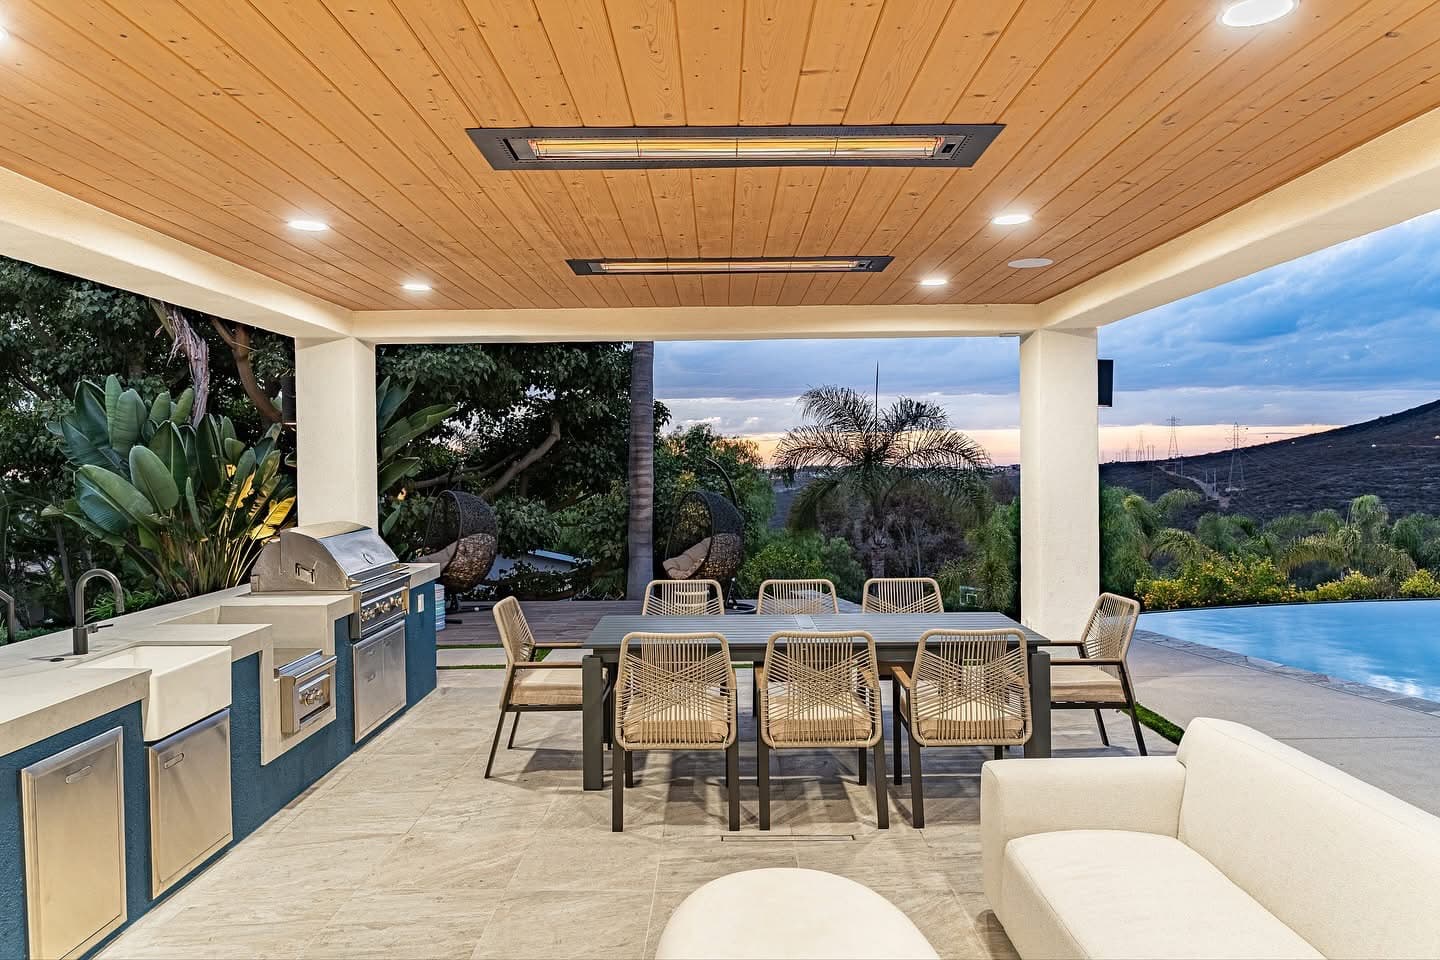
Retaining wall and hardscape transition detail
What's included
Every retaining wall project includes
Grade & drainage analysis
We evaluate slope, soil, and water paths before choosing wall height, setback, and drainage strategy.
Structural footing
Base trench, compacted aggregate, and leveling pad are built so the first course starts stable.
Drainage behind the face
Drainage aggregate, pipe, and filter fabric are installed where required to reduce hydrostatic pressure.
Caps & finish
Wall caps and top-of-wall details shed water and give the structure a finished edge.
Our process
How we deliver retaining walls
Step 1
Slope assessment
We measure rise, access, and what usable space the wall should create.
Step 2
Excavation & base
Trench and base are prepared for level first courses and proper embedment depth.
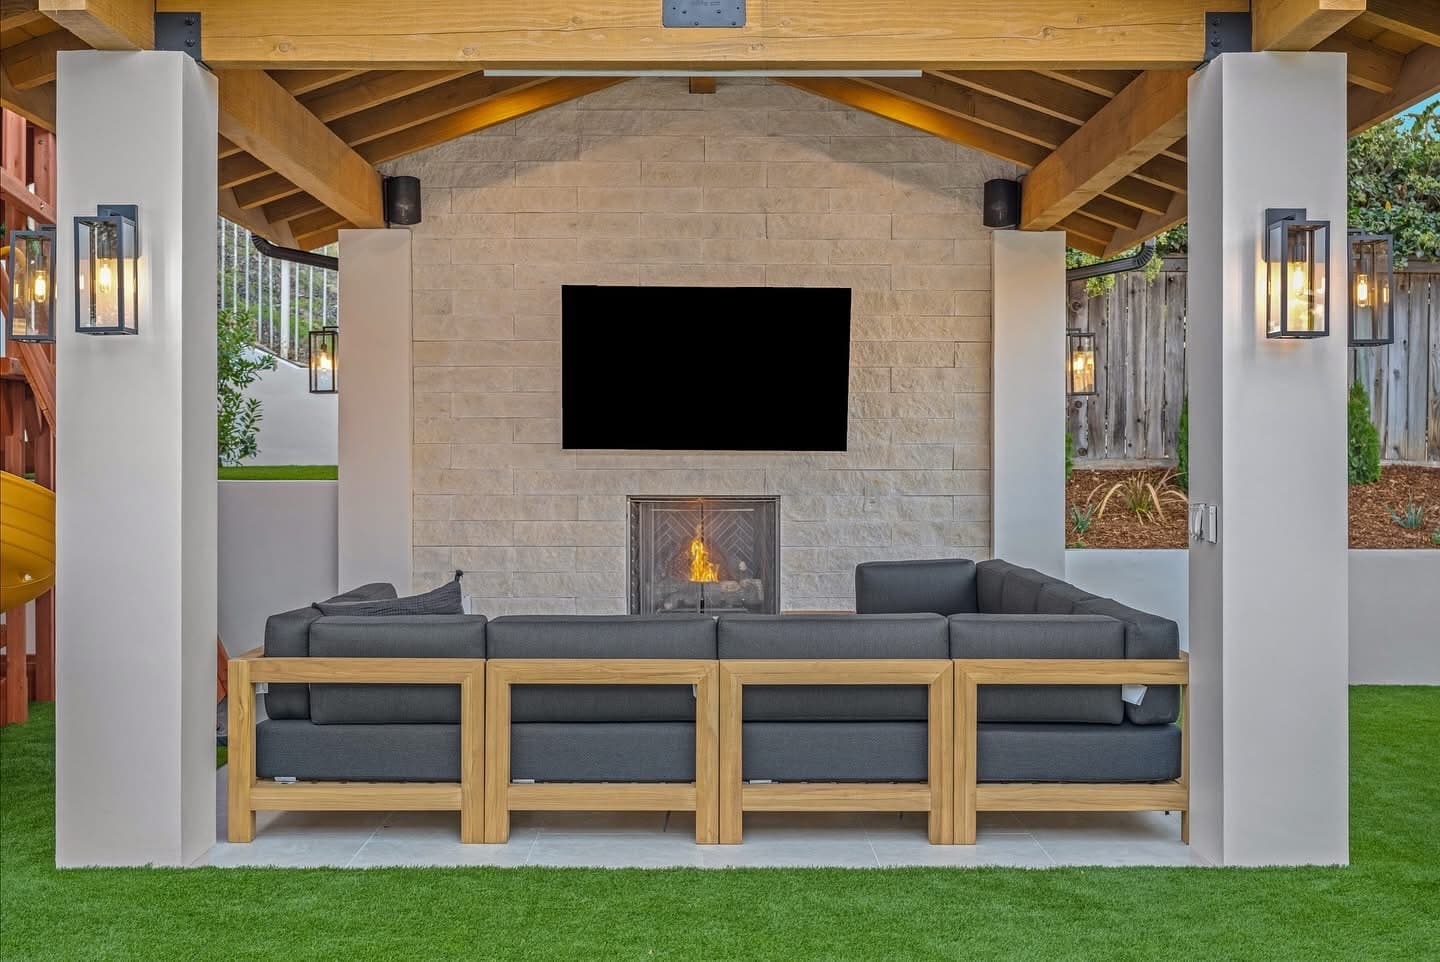
Step 3
Wall construction
Units are stacked with geogrid, reinforcement, or step-back as engineered for the height.
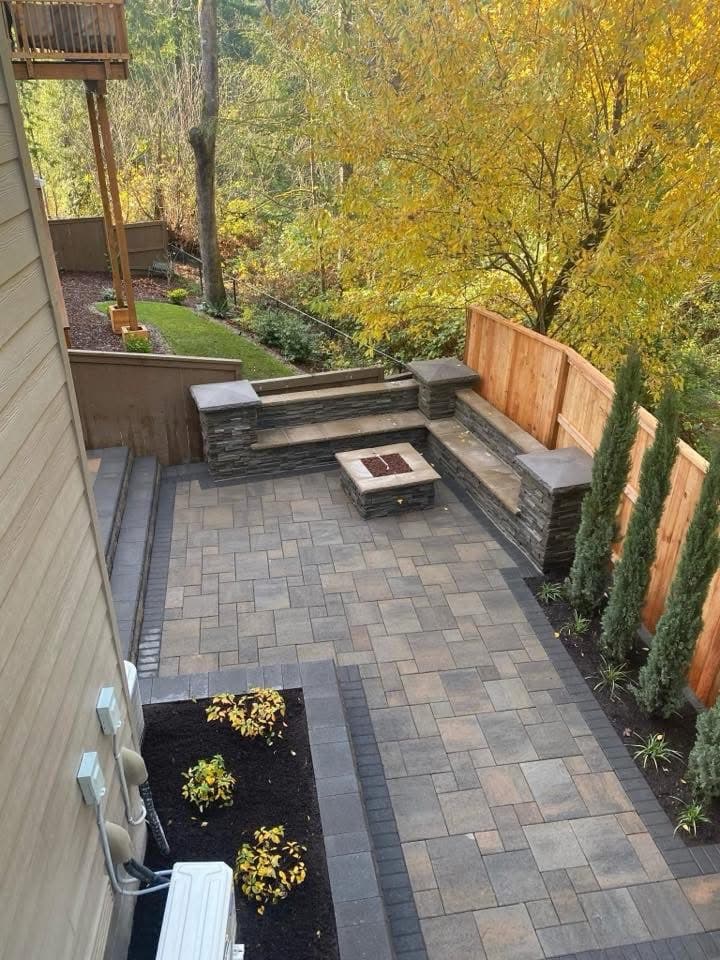
Step 4
Backfill & drain
Drainage zone and backfill are placed in lifts behind the wall face.
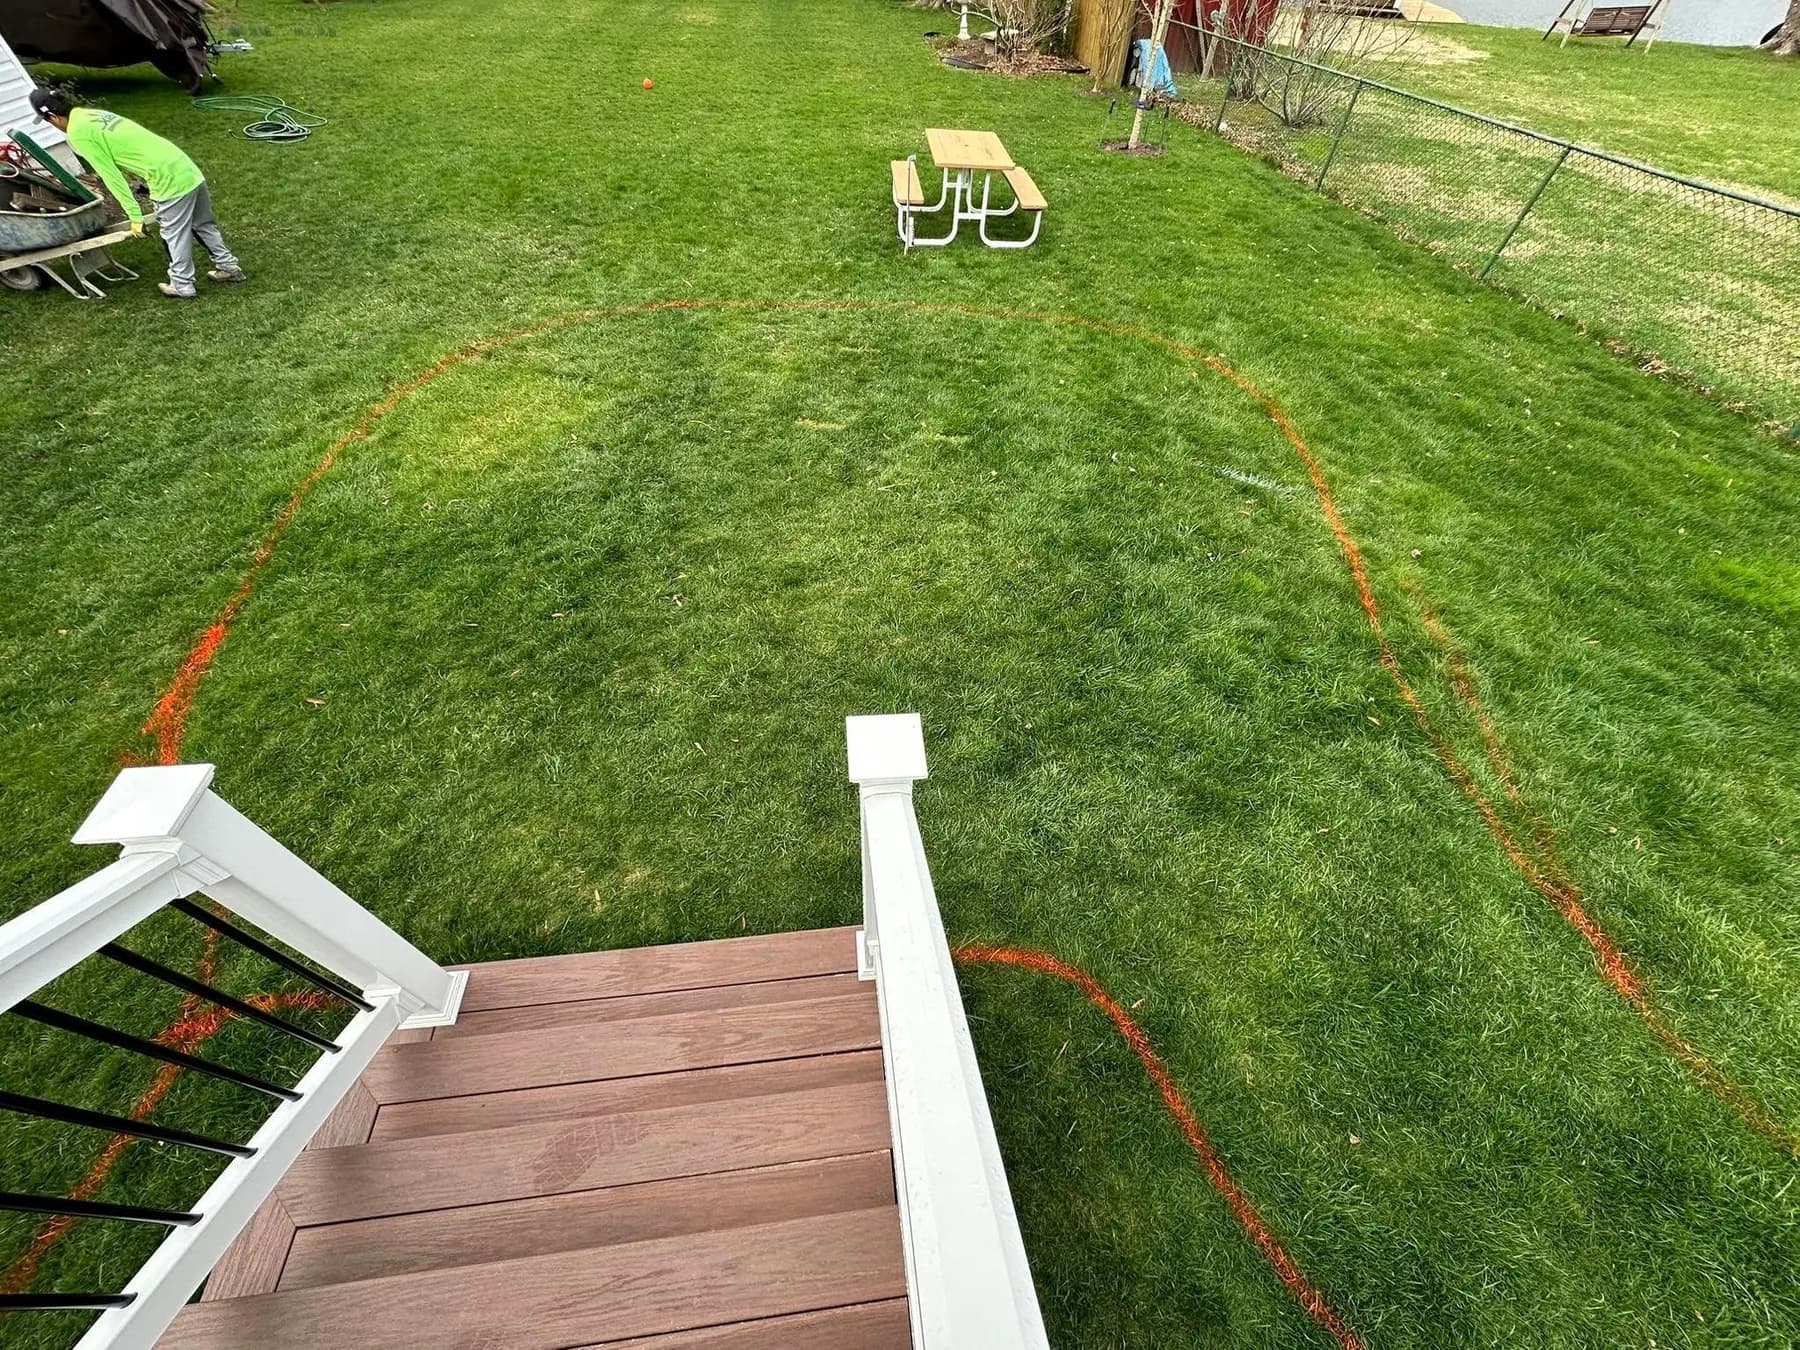
Step 5
Terrace finish
The wall ties into patio, planting, or lawn above with clean transitions.
Why retaining walls are a design and engineering decision
Holding soil is physics. Finishing the yard is craft. Mayas plans for both.
Retaining walls turn unusable slope into terrace, seating, and planting space. Mayas builds segmental block and structural walls with drainage and caps that perform in Tennessee freeze-thaw and heavy rain cycles.
We coordinate wall work with pavers, concrete, and masonry so the finished yard reads as one project.
Erosion control
Walls are positioned to stop soil movement and protect structures downhill.
Usable space
Stepped walls create flat areas for patios, lawns, and planting where slope used to win.
Long-term stability
Drainage and base detail are not optional extras — they are part of the wall system.
FAQ
Retaining Walls — frequently asked questions
- How tall can a retaining wall be?
- Height depends on soil, load, and engineering. We advise on engineered solutions when walls exceed standard gravity limits.
- Do retaining walls need drainage?
- Almost always. Proper drainage behind the wall reduces pressure and extends the life of the structure.
- Can a wall be combined with a patio above?
- Yes. Terrace walls and patio surfaces are often designed together for one usable outdoor level.
Related services
You may also need
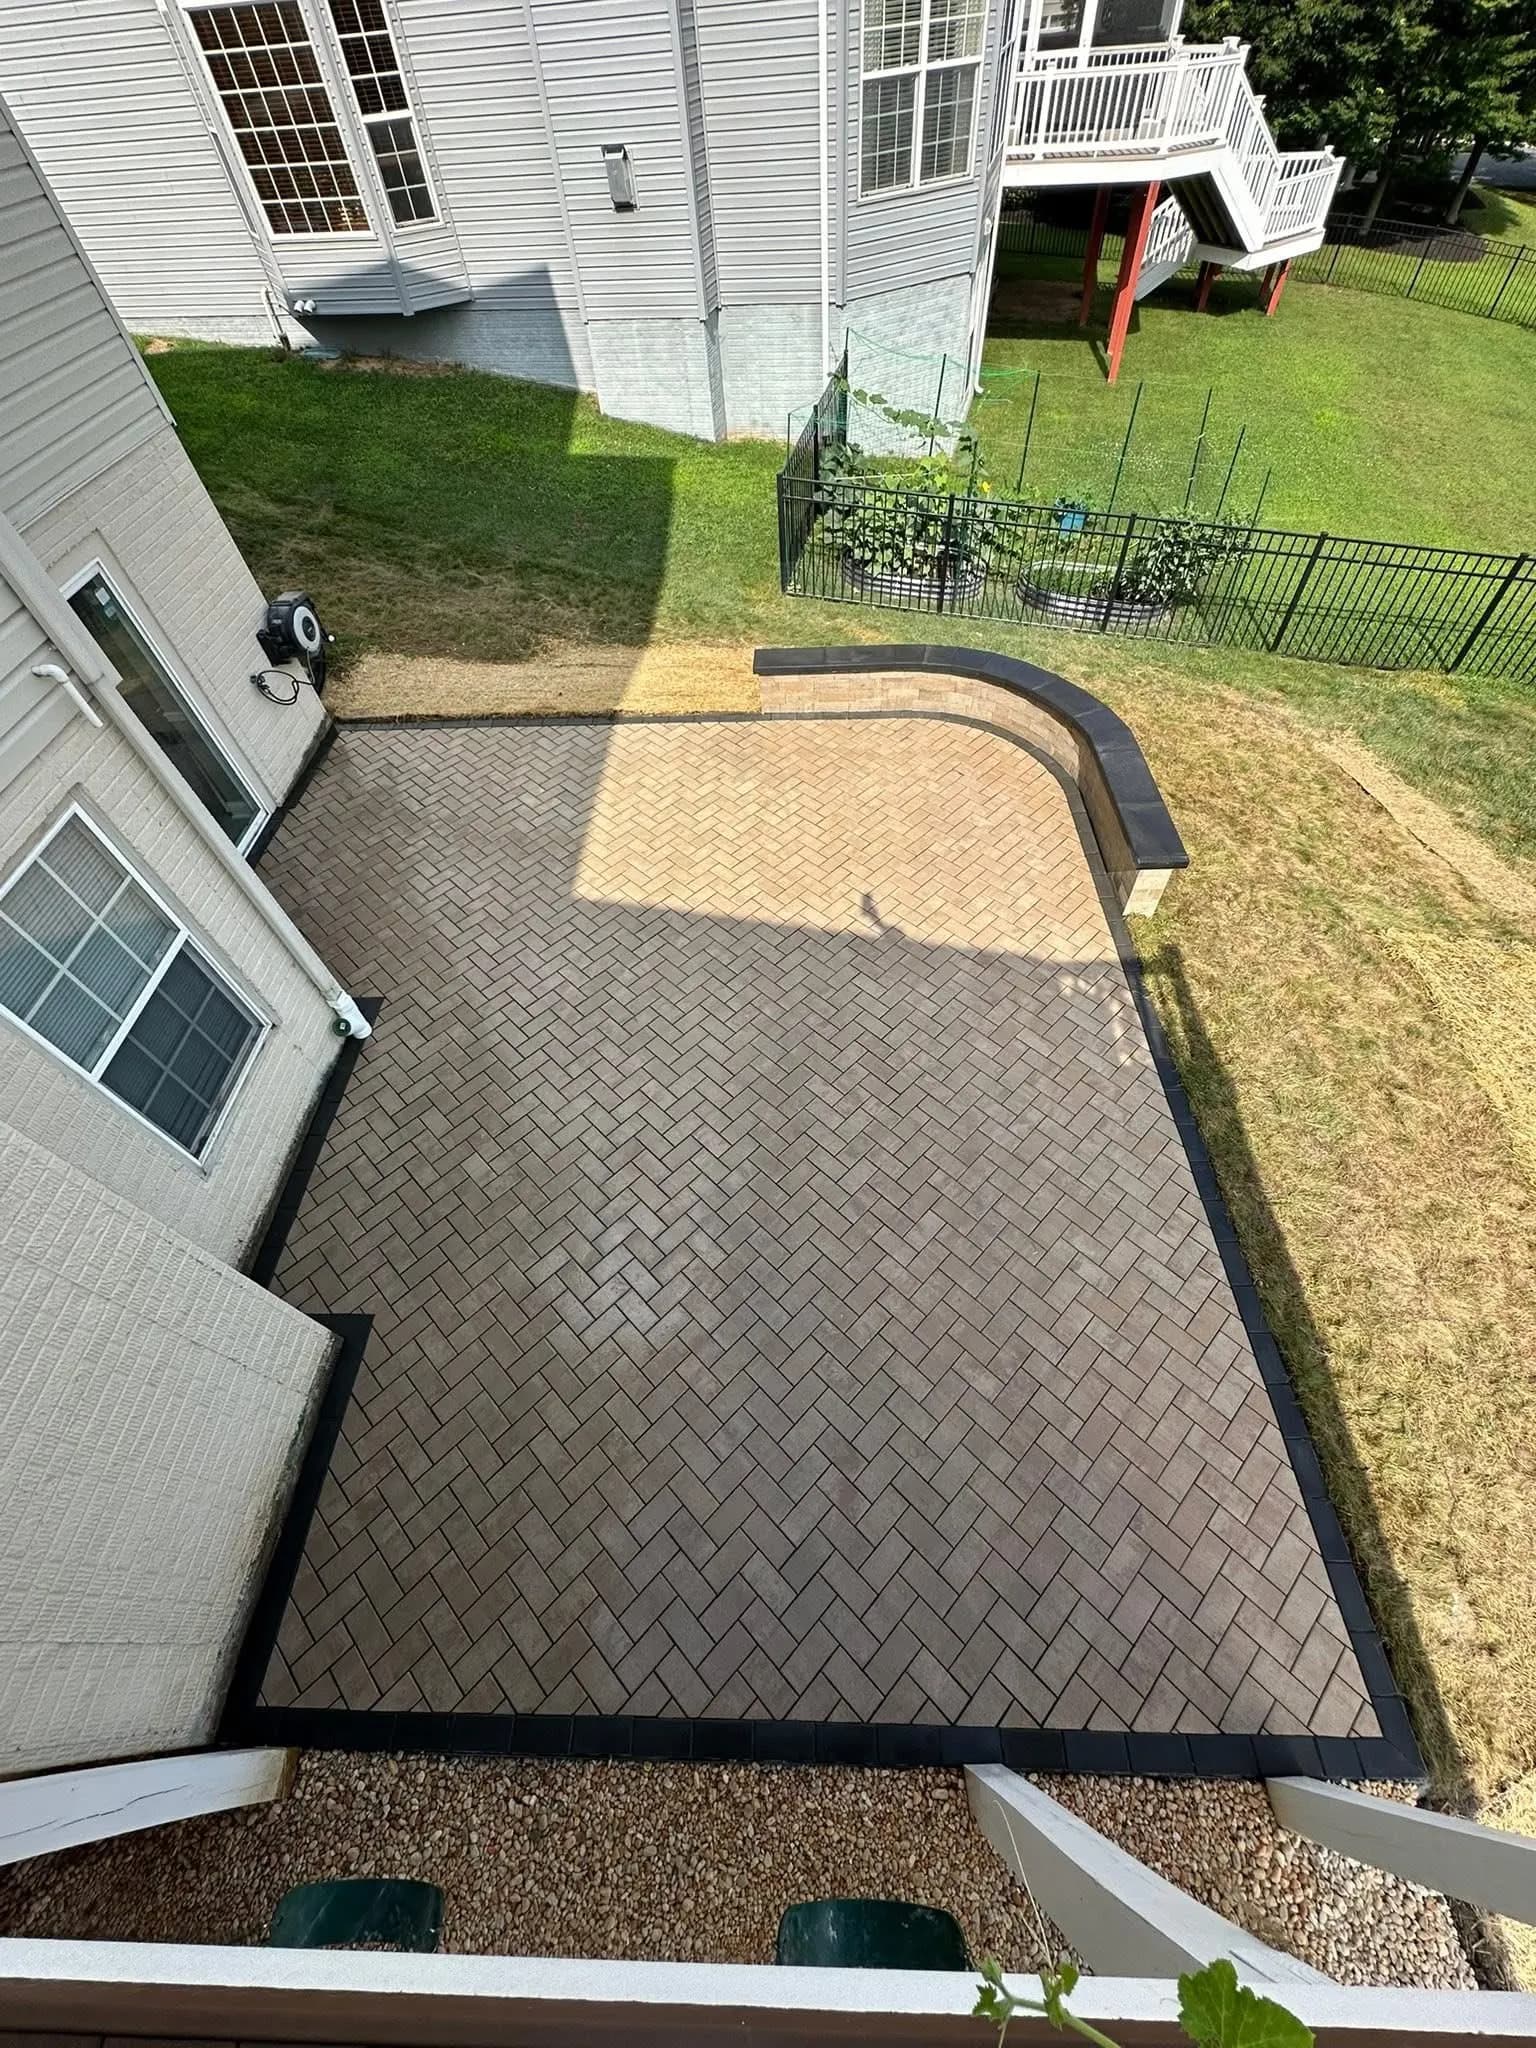
Masonry (Bricks & Blocks)
Precision brick and block work for structural integrity and architectural finishes.
Learn more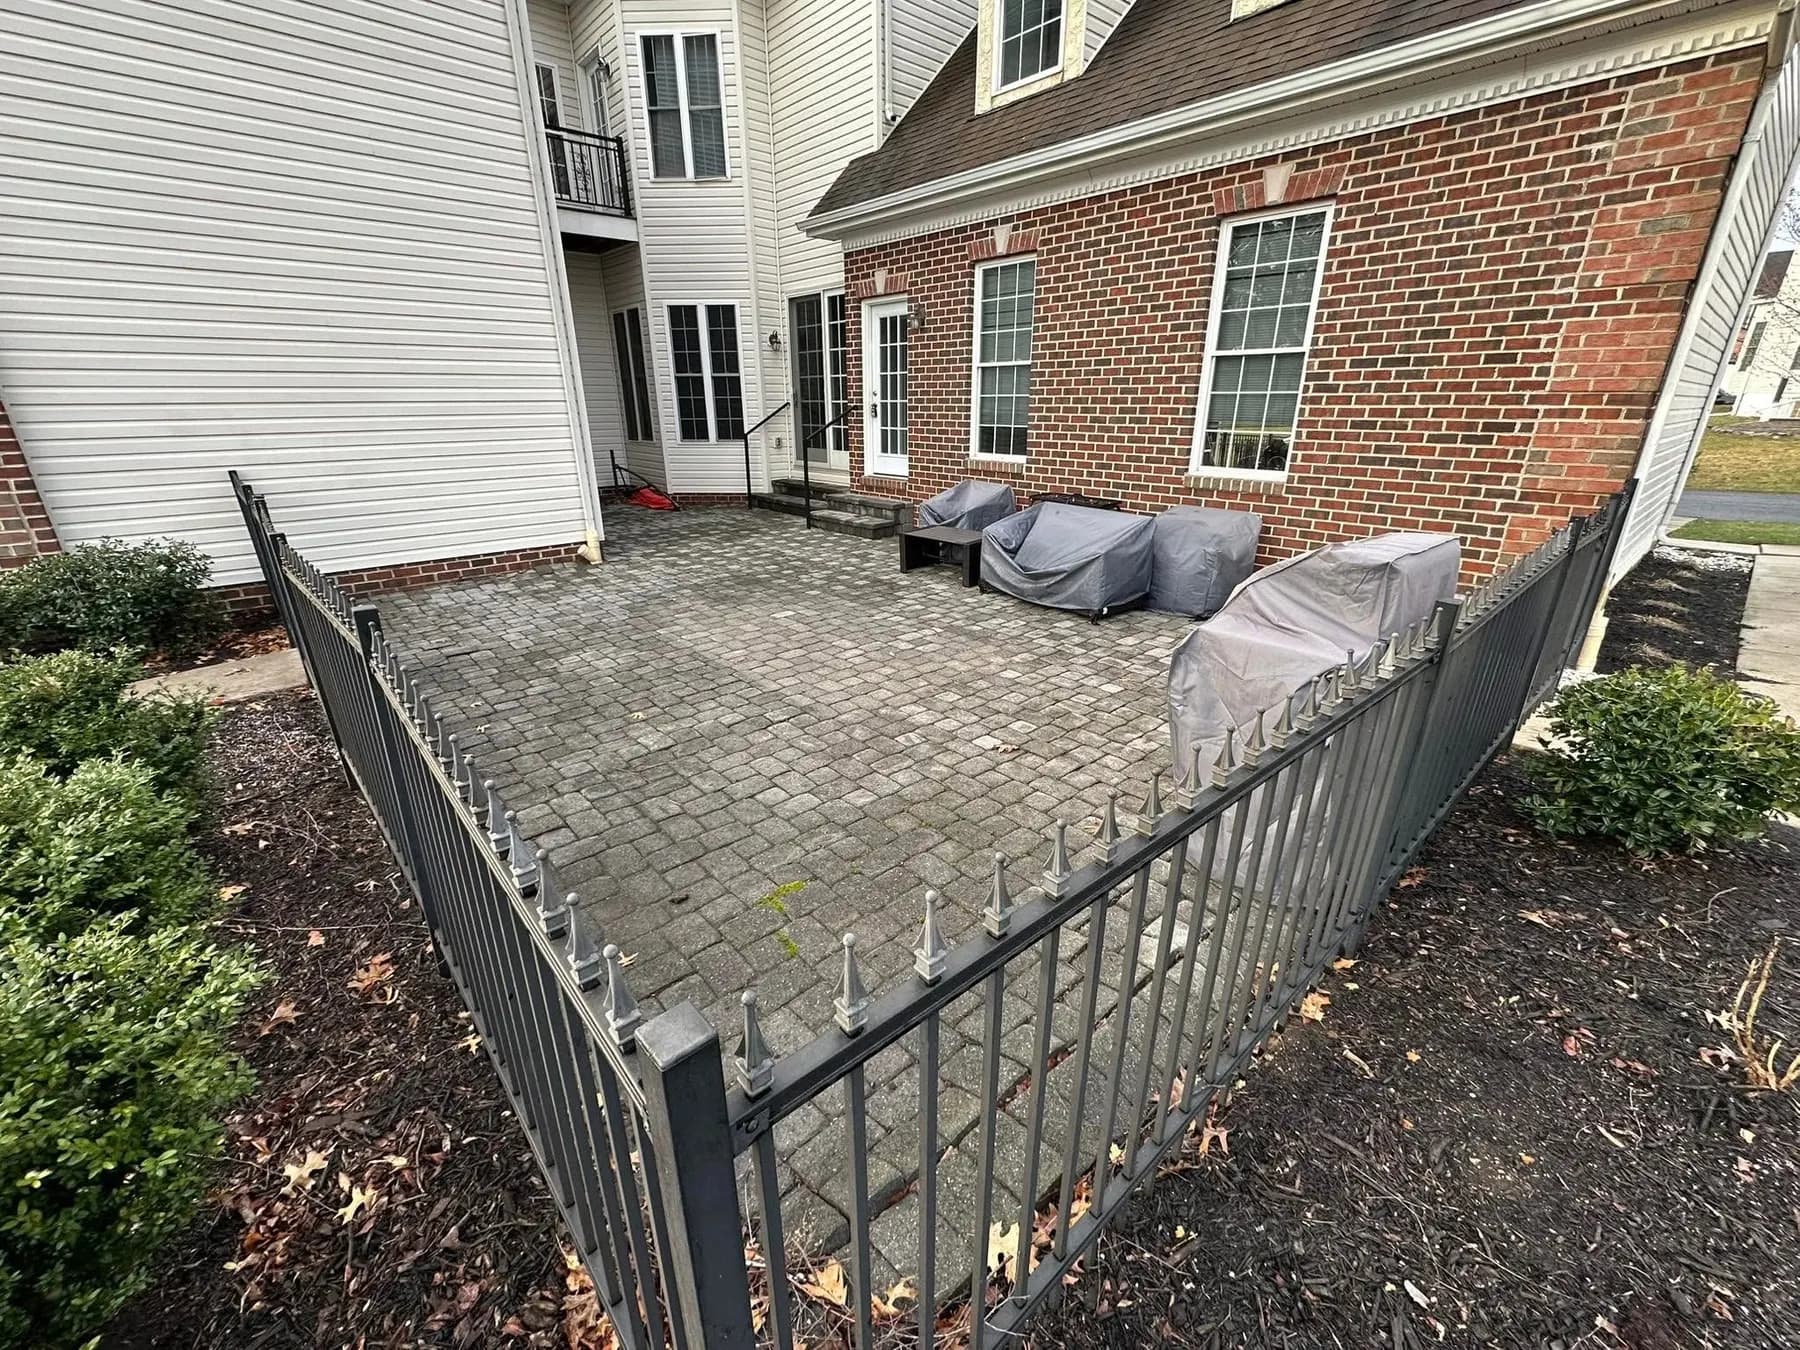
Pavers
Interlocking stone systems for driveways, walkways, and patios with high load capacity.
Learn more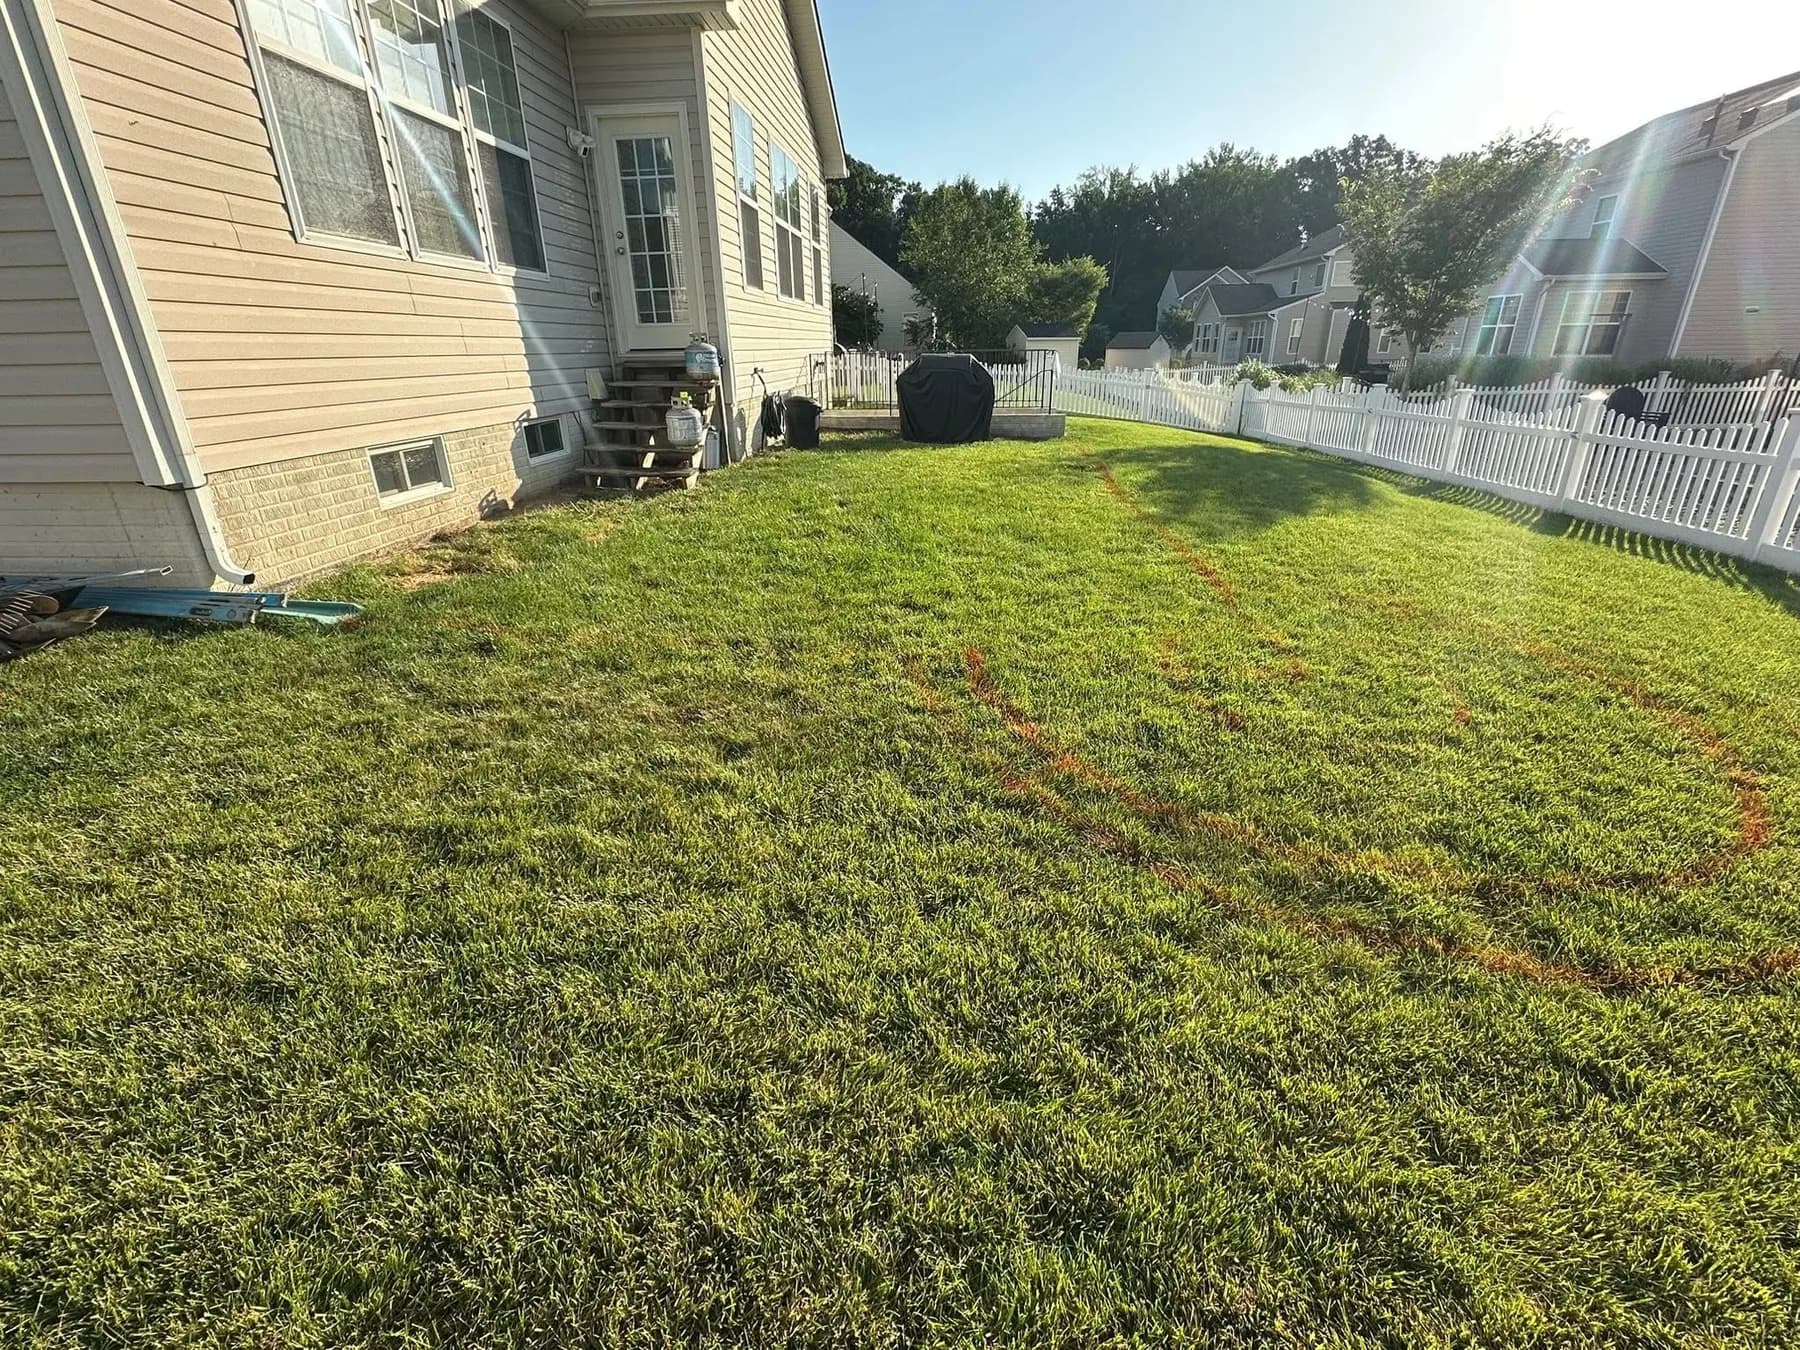
House Foundations
Solid, code-compliant concrete foundations engineered to support residential structures.
Learn moreReady to discuss retaining walls?
Tell us about your project and we will respond with clear scope and next steps after reviewing your site.